Preparing the AIA 2025 CalGreen Residential Mandatory Measures Checklist
A Technical Guide to Preparing CALGreen Residential Mandatory Measures Checklists for California Building Permit Approval
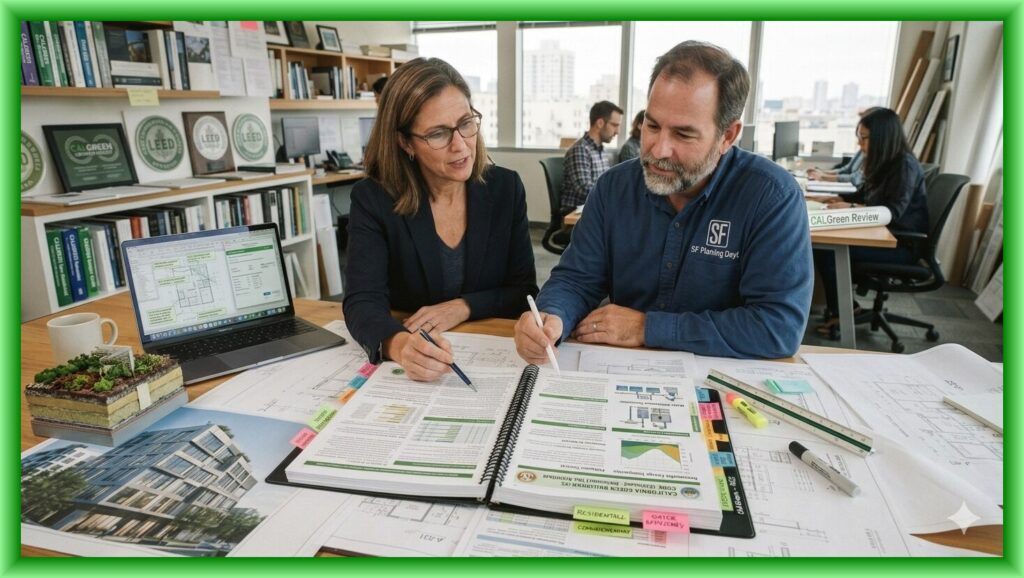
Preparing the AIA 2025 CalGreen Residential Mandatory Measures Checklist is challenging. We hope this article will help clarify the process. The AIA California 2025 California Green Building Standards Code Residential Mandatory Measures Sheets 1 and 2 are intended to document compliance with the mandatory provisions of the 2025 California Green Building Standards Code (CALGreen), Title 24, Part 11, for residential projects. The checklist provides a standardized method for architects, designers, engineers, builders, and building officials to identify applicable code sections, assign responsibility for compliance, and verify that mandatory green building measures have been incorporated into the construction documents.
Although the checklist is not itself the legal code, it is designed to demonstrate compliance with the applicable mandatory provisions. The document also notes that local jurisdictions may modify or supplement the checklist, making it essential to verify local building department requirements before submitting permit documents.
What Are the Residential Mandatory Measures Sheets?
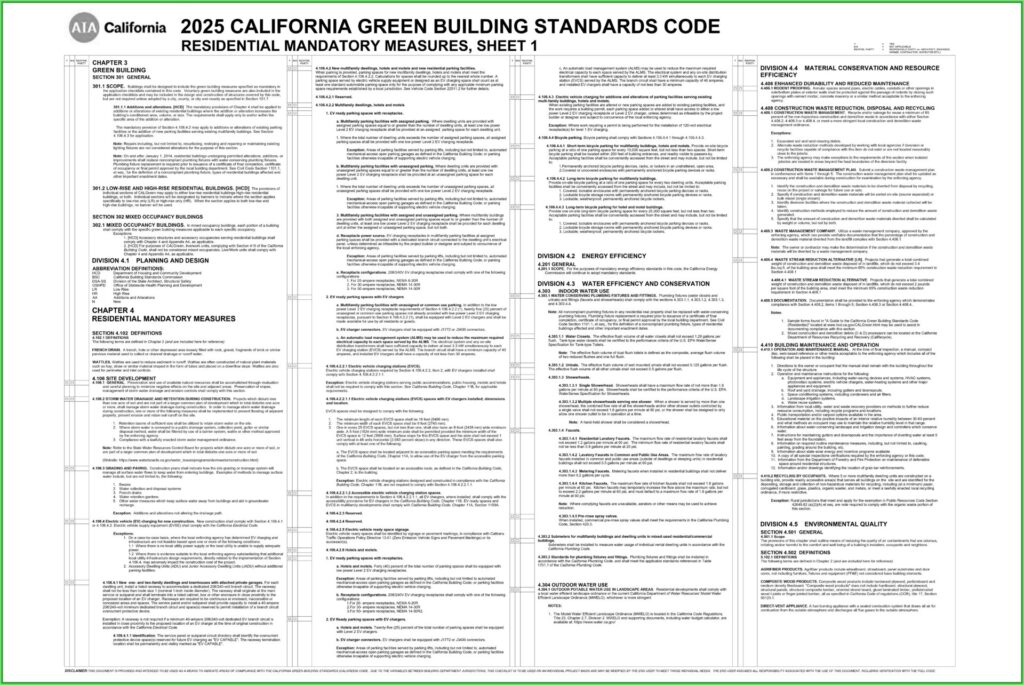
The AIA checklist is divided into two sheets that collectively address the mandatory residential provisions contained in Chapter 4 of CALGreen. Preparing the AIA 2025 CalGreen Residential Mandatory Measures Checklist includes the following summaries.
Sheet 1 focuses primarily on:
• Planning and Site Development
• Electric Vehicle (EV) Infrastructure
• Water Efficiency
• Construction Waste Management
• Building Maintenance
• Energy Efficiency references
Sheet 2 addresses:
• Indoor Environmental Quality
• Low-Emitting Materials
• Moisture Protection
• Indoor Air Quality
• HVAC Design Requirements
• Installer Qualifications
• Required Documentation and Verification
Each checklist item includes three primary fields:
• Y (Yes) – Indicates the requirement applies and has been addressed.
• N/A (Not Applicable) – Used when the provision does not apply to the project.
• Responsible Party – Identifies the individual responsible for compliance, such as the Architect, Mechanical Engineer, Civil Engineer, Electrical Engineer, Contractor, Owner, or Inspector.
Step 1: Review Project Applicability
Before marking any checklist item, determine whether the project is:
• New single-family residence
• Duplex
• Townhouse
• Addition
• Alteration
• Mixed-use residential
• Multifamily development
The checklist references Section 301, which explains that mandatory provisions apply to new residential buildings and, in many cases, only to the area affected by additions or alterations.
Step 2: Complete the Planning and Site Development Requirements (Sheet 1)
The Planning and Design section addresses how the project protects the building site during construction and manages stormwater after construction. Typical checklist items include:
Stormwater Management
Construction documents should indicate measures such as: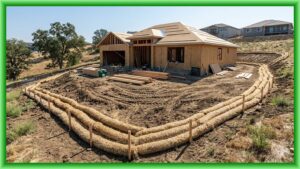
• Retention basins
• Wattles
• Sediment barriers
• Approved filtration systems
• Compliance with local stormwater ordinances
Projects disturbing less than one acre of soil must include one or more approved stormwater management methods to reduce erosion and prevent runoff from leaving the site.
Site Grading
Plans should demonstrate how finished grading directs water away from the building through: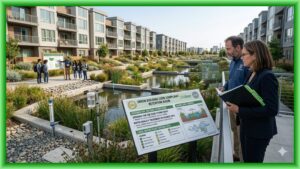
• Swales
• French drains
• Drainage systems
• Water retention gardens
• Other approved drainage measures
This information is typically shown on the grading or civil plans.
Step 3: Verify Electric Vehicle (EV) Infrastructure
One of the most significant updates reflected on Sheet 1 is the expanded EV charging infrastructure requirements.
For new one- and two-family dwellings with attached garages, designers must provide either:
- A dedicated raceway from the electrical panel to the future charger location, or
- A dedicated 40-amp, 208/240-volt branch circuit installed during construction.
The electrical panel schedule must identify the reserved breaker space as “EV CAPABLE,” and the raceway termination must also be permanently marked.
For multifamily projects, the checklist includes additional requirements for:
- EV-ready parking spaces
- Level 2 charging receptacles
- Common-use charging stations
- Accessible EV charging spaces
- Required signage
These items are typically completed by the electrical engineer.
For more information on the CalGreen EV charging requirements, see our informative article here.
Step 4: Complete the Water Efficiency Section
The Water Efficiency portion documents compliance with California’s mandatory indoor and outdoor water conservation standards.
Construction documents should identify compliant plumbing fixtures, including: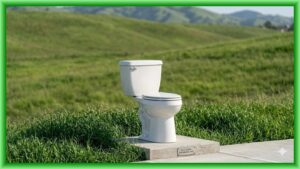
- Water closets (maximum 1.28 gallons per flush)
- Urinals (maximum 0.5 gallons per flush)
- Showerheads (maximum 1.8 gallons per minute @ 80 psi)
- Lavatory faucets (maximum 1.2 gallons per minute @ 60 psi)
- Kitchen faucets (maximum 1.8 gallons per minute @ 60 psi)
Fixture schedules or notes should clearly indicate manufacturer and model numbers demonstrating compliance with the applicable flow-rate requirements.
For landscape areas, the project must comply with either the local Water Efficient Landscape Ordinance or California’s Model Water Efficient Landscape Ordinance (MWELO), whichever is more stringent.
Step 5: Document Construction Waste Management
The checklist requires verification that at least 65 percent of non-hazardous construction and demolition waste will be diverted from disposal through recycling or salvage, unless a stricter local ordinance applies.
To complete this section, the project should identify:
- Waste diversion method
- Recycling facilities
- Salvage procedures
- Waste management company (if used)
- Waste calculations by weight or volume
- Construction Waste Management Plan
The responsible party is generally the contractor, although the architect often includes the specification requirements within the construction documents. The general contractor must complete a construction waste management plan (CWMP) and submit it to the building department prior to the start of demolition or construction. Failure to do so can result in delays to occupancy approval and fines.
Step 6: Building Operation and Maintenance Documentation
Before final inspection, CALGreen requires an operation and maintenance manual containing information for the building owner, including:
- HVAC systems

- Water-saving devices
- Roof drainage
- Landscape irrigation
- Water reuse systems
- Utility conservation information
- Recycling information
- Defensible space guidance
- Required maintenance procedures
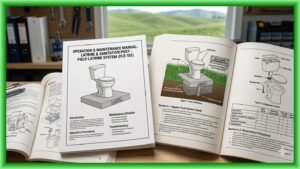
The checklist reminds designers that these materials must be assembled before project completion. Your drawings should make it clear that this is a requirement of the general contractor.
Step 7: Complete the Indoor Environmental Quality Requirements (Sheet 2)
Preparing the AIA 2025 CalGreen Residential Mandatory Measures Checklist requires filling out Sheet 2. It addresses one of the most heavily reviewed portions of CALGreen—indoor environmental quality.
Design teams should verify compliance for:
- Adhesives

- Sealants
- Caulks
- Paints
- Architectural coatings
- Aerosol coatings
- Carpet systems
- Flooring materials
- Composite wood products
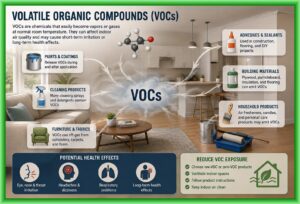
The checklist references maximum VOC limits for adhesives, sealants, paints, and coatings, along with formaldehyde emission limits for composite wood products. Your drawings or specifications should be reviewed to verify that the products you are selecting comply. The table in the checklist notes the VOC limits for each material type. Product specifications, manufacturer certifications, or field verification may be required to demonstrate compliance in the field.
Step 8: Moisture Control Requirements
Proper moisture management helps prevent mold growth and long-term durability issues.
The checklist includes requirements for: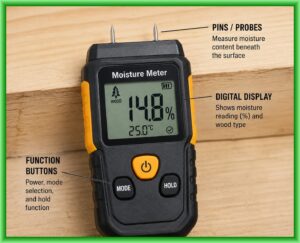
- Capillary breaks beneath slab foundations
- Vapor retarders where required
- Moisture testing of framing
- Drying of insulation materials before enclosure
Wall and floor framing may not be enclosed when the moisture content exceeds 19 percent, and moisture measurements must be documented using an approved moisture meter. The contractor should take photos of the moisture readings and the specific framing members for the building inspector.
Step 9: Indoor Air Quality and Ventilation
Residential bathrooms must include: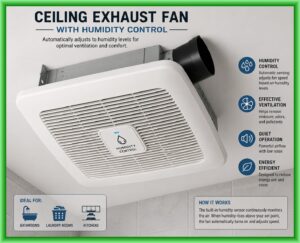
- ENERGY STAR exhaust fans
- Ducted exhaust terminating outside
- Humidity controls (unless part of a whole-house ventilation system)
Humidity controls must be adjustable within the range specified by CALGreen. Panasonic Whisperflow is one manufacturer that provides fans with built-in moisture controls.
Step 10: HVAC Design Verification
The checklist references nationally recognized design standards for heating and cooling systems.
HVAC design should demonstrate compliance using:
- ACCA Manual J (load calculations)
- ACCA Manual D (duct design)
- ACCA Manual S (equipment selection)
Equivalent engineering methods acceptable to the enforcing agency may also be used. Note that many contractors do not use these standards, which can cause problems at closeout. This is another reason why it is important for the architect or designer to clearly note these requirements on their plans.
Step 11: Installer Qualifications and Documentation
Sheet 2 concludes with documentation requirements covering installer qualifications and compliance verification.
The checklist identifies that documentation may include:
- Construction drawings
- Specifications
- Builder certifications
- Installer certifications
- Inspection reports
- Special inspection reports
- Other documentation accepted by the enforcing agency
HVAC installers are expected to have recognized training or certification, while special inspectors—when required—must demonstrate competence acceptable to the local jurisdiction.
Best Practices for Completing the Checklist
To minimize plan review corrections and inspection delays:
- Complete the checklist during design development rather than after plan completion.
- Coordinate responsibilities among the architect, civil, mechanical, plumbing, and electrical engineers.
- Cross-reference every checked item with the construction drawings or project specifications.
- Clearly identify the responsible party for each mandatory measure.
- Include supporting manufacturer data, schedules, and calculations where applicable.
- Confirm whether the local building department requires supplemental CALGreen forms in addition to the AIA checklist.
Conclusion
The AIA 2025 California Green Building Standards Code Residential Mandatory Measures Sheets 1 and 2 provide a practical framework for documenting compliance with CALGreen’s mandatory residential requirements. When completed accurately, the checklist demonstrates that the project has addressed key provisions related to site development, water conservation, EV infrastructure, construction waste management, indoor environmental quality, moisture control, and HVAC design. By integrating the checklist into the design process and coordinating supporting documentation across all disciplines, project teams can reduce plan review comments, streamline permitting, and improve the likelihood of successful inspections and timely project approval.
The intent of the checklist is to verify that the CalGreen Code items are shown on the plans. The checklist does not create an obligation on the contractor. Each applicable checklist item must have a corresponding note or detail on the plans.
If In Doubt, Call Us
The AIA checklist is not the most user-friendly and still requires a detailed knowledge of the CalGreen Code. If you would like assistance filling this out, we would be happy to help. Email or call us today for a proposal.
At CalGreen Energy Services we are specialists in the CalGreen Code. CalGreen is our only business. If you have a CalGreen question please feel free to give us a call. We are happy to share our knowledge.
Call us today and let us show you how we can help with your project.
Gary Welch
Email: gary@calgreenenergyservices.com
Phone: 707-328-5299

Gary Welch has over 35 years experience in the field of sustainable building design. He is the CEO of CalGreen Energy Services. Gary is an ICC Certified CalGreen Special Inspector and Plans Examiner.