
Cupertino Building Commissioning
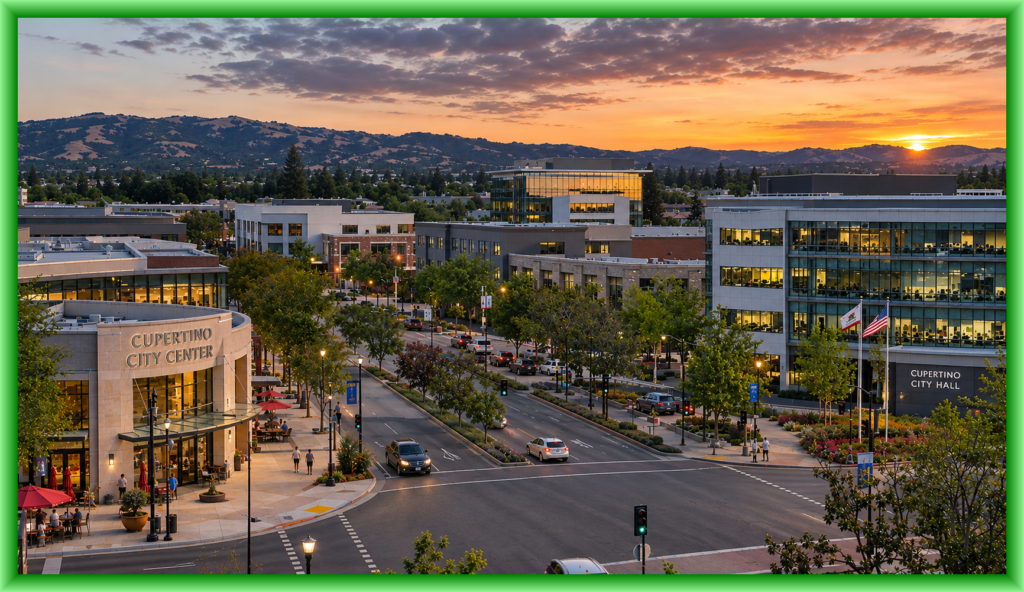
Cupertino building commissioning is required for all new buildings over 10,000 square feet. In a little-known twist, if a new shell building is over 10,000 square feet, the initial tenant improvement also requires commissioning. This applies even if the initial tenant improvement is less than 10,000 square feet (CGBSC 303.1). The Cupertino CalGreen Non-Residential Mandatory Measures Checklist documents the commissioning requirement.
In addition, California Energy Code section 120.8 also requires commissioning for buildings over 10,000 square feet. Comparing the two codes, you will see the language is virtually identical. This is because the California Energy Commission writes both the Energy Code and the CalGreen Code. As such, they are intended to work together as a single commissioning effort.
It is critical to understand that code-required commissioning is very different from what many think of by this term. Those involved in large, complex buildings with central energy management systems may be familiar with AABC (American Air Balance Council) or LEED commissioning. These national standards define a more complex and expensive effort than California Code requires. And for good reason.
The California Energy Commission determined that less complex buildings could benefit from a “lighter” commissioning version. The process would be limited to specific energy-related systems and would include a simplified, and less costly, process. It’s goal is to ensure that the systems noted in the Title 24 report are installed in accordance with the permit plans. A secondary goal is to ensure that water efficient landscape controls are installed in accordance with the code requirements.
When this requirement was enacted in the 2016 code cycle, I was skeptical of the real benefit to the industry. Ten years later, I can tell you I have personally saved many projects from costly change orders through this process.
On a recent project, an out-of-state mechanical engineer did not understand the critical nature of the equipment efficiencies noted in the Title 24 report. The contractor submitted a value-engineering substitution, and the engineer approved the change. Unfortunately, the substituted air conditioning units did not meet the efficiencies required by the Title 24 report.
I informed the owner of the issue and presented two options. Either require the contractor to provide the specified equipment, or change the Title 24 report and resubmit it to the city for approval.
Since the cost savings were significant, the engineer re-ran the report and was able to comply with the lower-efficiency equipment. The engineer submitted a revised report to the city, and the owner saved money on the project.
Over the years, I have seen many examples where one small mistake could have cost an owner thousands of dollars or delayed occupancy but the scenario was avoided by this simplified commissioning process.
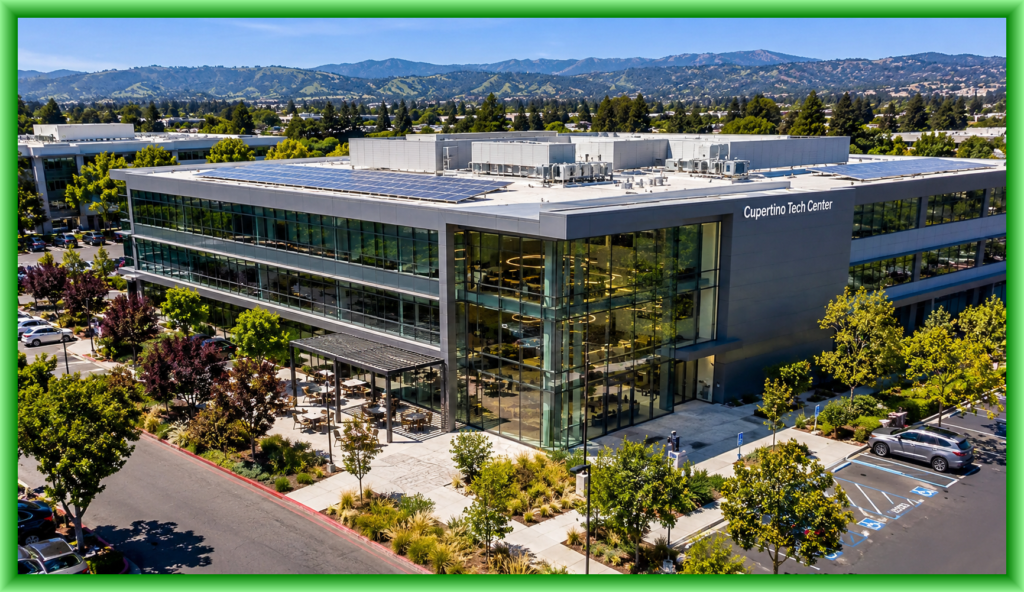
The Cupertino Commissioning Requirements
The Commissioning Coordinator
The requirements are located on page 17 of the Cupertino CalGreen Non-Residential Mandatory Measures Checklist under section 5.410.2. It notes that commissioning shall “be performed in accordance with this section by trained personnel with experience on projects of comparable size and complexity.” This language is intentionally specific in that it does not require an AABC (aka Certified Commissioning Authority, or CxA) or LEED certification in order to act as the “commissioning coordinator. This role of a commissioning coordinator is further clarified in the Guide to the Nonresidential Green Building Standards Code, published by ICC.
To act in this role, you need extensive experience in mechanical system design, energy modeling and Title 24 compliance, lighting design, plumbing design, and landscape irrigation design. If you have an understanding of these systems, and if you have acted as a commissioning coordinator on similar projects, then you meet the Cupertino requirements. In essence, it takes someone who has acted as a mechanical design engineer and project manager on large projects for many years to gain this experience.
The Permit Documents and Process
Three documents are required to be submitted with the building permit plans. These are the Owner’s Project Requirements, the Basis of Design, and the Commissioning Plan. It is the intent that the Owner’s Project Requirements be documented before the design phase of the project begins. This helps ensure that important owner concerns are formerly discussed and documented, and followed up in the design. In reality, we often aren’t brought onto the project until permit submittal. This is when the plan reviewer informs the architect that commissioning is required for the project
The Basis of Design document explains how the systems and equipment will meet the Owner’s Project Requirements. It includes system types, equipment energy efficiencies, building controls, indoor temperatures, sustainability and acoustic goals, and other fundamental design aspects.
The Commissioning Plan is typically a specification format document that is issued with the bid set. This explains the roles of the commissioning process and the tasks required during construction. A part of the plan is the Commissioning Kick-Off meeting that is led by the commissioning coordinator to explain the commissioning process to the construction team.
Functional Performance Tests
The commissioning coordinator writes the Functional Performance Tests based on the approved equipment submittals. These tests will be performed by the contractor at the end of the project and submitted to the commissioning coordinator for review.
Documentation and Training
Systems must be documented in the Systems Manual and turned over to the owner. Training may vary depending on whether the owner has their own staff to operate the building. Many times, buildings are maintained by outside contractors, so training may be limited to basic thermostat controls and the location of equipment.
Commissioning Report
The last step is for the commissioning coordinator to review the Final Air Balance Report and the completed Functional Performance Tests. Any discrepancies are to be reviewed and resolved with the contractor. Once that is complete, the Final Commissioning Report is assembled. It includes all of the documents in the entire commissioning process, plus a summary of the process and goals achieved. This may also include lessons learned that may be beneficial to the owner on future projects. A copy of the Final Report is provided to the owner and the building department to close out the commissioning portion of the permit.

Contracting with a Commissioning Coordinator
Commissioning coordinators can be hard to find due to the specialized role and the required experience. Some mechanical engineering offices assemble a team with individuals handling their area of expertise. This can be an effective way to manage this process. Typically this would include a mechanical engineer, a Title 24 specialist, an electrical engineer, and plumbing engineer. The only downside to this arrangement is the cost, and the inefficiencies of team members schedules.
The alternative is to call CalGreen Energy Services and have myself, Gary Welch, handle the entire process from start to finish. I can do this as a result of 40 years of mechanical and plumbing engineering design in California. During this time i acted as project manager overseeing an entire MEP team on large construction projects in the Bay Area and throughout the state. As a result I gained further knowledge in lighting design and landscape control systems. I have been commissioning buildings for more than twenty years and previously held the certification as a CxA for AABC commissioning projects. I now limit my commissioning work to the California Code compliance process.
If you need to hire a commissioning coordinator anywhere in the state, feel free to give me a call to discuss. I am happy to share my knowledge even if you don’t hire me.
Email or call us now to see how we can help you:
Gary Welch
Email: gary@calgreenenergyservices.com
Phone: 707-328-5299

Gary Welch has over 35 years experience in the field of sustainable building design. He is the CEO of CalGreen Energy Services. Gary is an ICC Certified CalGreen Special Inspector and Plans Examiner.